
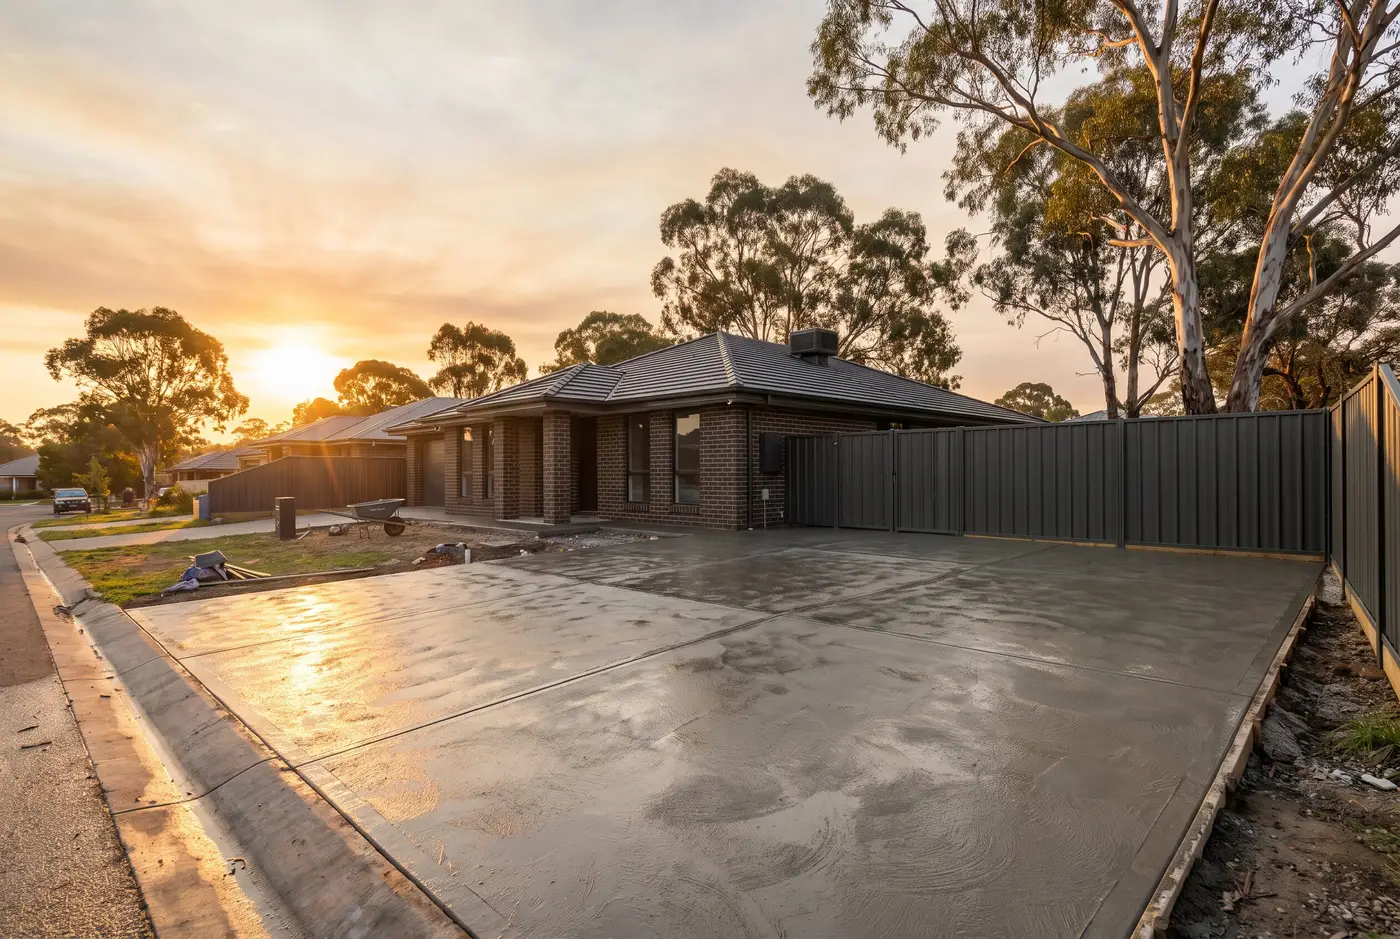
Square metres are only one lever on a driveway quote: site prep, thickness, reinforcement, finish, drainage, approvals and weather all move the scope before anyone pours a thing.
Short answer: size is the smallest surprise in a driveway quote
Everyone starts with square metres, and square metres matter. But two driveways of identical size can be very different jobs, because the price of a driveway is really the price of a sequence: getting machinery in, getting the old surface out, building a base, setting steel, pouring, finishing, and protecting the slab while it cures. Add a crossover that meets the public road and you add an approval step too.
Here is what actually moves the scope, and what you can tell a concreter up front to get quotes you can compare line for line.
What you are actually paying for
| Lever | What it changes | What to tell your concreter |
|---|---|---|
| Access and demolition | Whether a truck can reach the pour, and how much old surface has to be broken out and carted away. | The width of the narrowest point, and what is there now. |
| Base preparation | How much excavation, trimming and compacted base material sits under the slab. | Any soft ground, old fill, tree roots or spots that stay wet. |
| Size and shape | Area sets the volume. Edges, curves and turning bays set the formwork and the hand finishing. | Length and width, and whether it is a straight run or a curve with a turning bay. |
| Thickness for expected load | The slab specification, chosen for what will actually use the surface. | Everything that will park on it or drive over it, including the heaviest occasional visitor. |
| Reinforcement | The steel schedule: mesh, bar, chairs to hold it at height, and any thickened edges. | Ask for the reinforcement schedule in writing so quotes compare like for like. |
| Finish | How many steps sit on top of the ordinary pour and screed. | Which finish you are leaning towards, or that you want the plain baseline priced. |
| Drainage and fall | Adjusted levels, and whether a grate, a spoon drain or a step in the slab is needed. | Where water pools now, and how low the garage threshold sits. |
| Approvals and paperwork | Whether a roads authority consent is in the program, and which contract tier the job falls into. | Whether the crossover at the kerb is being built, removed or modified. |
Every lever below is something you can describe in an enquiry form, before anyone visits. The more of them you nail down, the less "subject to site inspection" ends up in your quotes.
Access and what has to come out first
A truck that can reverse to the pour is a different job from a barrow run down a side path. So is a block where the old driveway has to be broken out, loaded and carted away, versus bare ground that only needs stripping.
Tell your concreter three things: how wide the narrowest point of access is, what is there now (soil, gravel, pavers, cracked concrete), and whether there are steps, retaining walls, gates or services in the way. Photos from the street and from the garage door do more than a paragraph of description.
The base under the slab does more work than people think
The slab is the visible half. Under it sits compacted subgrade and usually a layer of compacted base material, trimmed to a consistent depth so the concrete you paid for is not doing the job of the dirt. Soft spots, old fill and tree roots all mean more excavation and more material brought back in.
This is the part of a quote that is hardest to see and easiest to skimp on, which is exactly why it is worth asking each quote to spell out the base preparation in writing.
Size, shape and the load it has to carry
Length and width give you area. Shape gives you edges, and edges are formwork, saw cuts and hand finishing. A straight rectangle to a single garage and a curved driveway with a turning bay can hit the same area with very different labour.
Thickness is a separate question again, driven by what will use the surface. A car every day is not the same demand as a caravan, a boat trailer or a delivery truck turning on the apron. Tell your concreter what will park on it and what will drive over it, including the heaviest thing that visits occasionally, and let them specify the slab to suit rather than assuming a default.
Reinforcement
Steel reinforcement sits inside the slab and is specified for the job, not bought by the metre of driveway. Mesh grade, bar, chairs to hold it at the right height, and any thickened edges all sit in the quote. If two quotes differ noticeably and everything else looks similar, the reinforcement schedule is one of the first lines to compare.
Where the job meets the public road
How we worked this out: the segment flagged for consent is drawn from the NSW Planning Portal page on Section 138 approvals and the City of Newcastle knowledge base article on Section 138 of the Roads Act, which lists driveway crossovers connected to public roads among the works it covers. The plan is schematic and not to scale.
This is the one that catches homeowners out. In NSW, any work that builds, removes or modifies a driveway crossover connecting to a public road needs consent under Section 138 of the Roads Act 1993, and that consent sits separately from a development application or a Complying Development Certificate.
Locally, City of Newcastle confirms it handles Section 138 approvals and lists "driveway crossover: building, removing or modifying driveways connected to public roads" among the works types it covers. If you are in Lake Macquarie or another Hunter council area, check the process directly with your own council, because each roads authority runs its own application.
The cost effect is twofold: the approval itself is a step in the program, and the crossover works have to be built to what the roads authority accepts. If your project only resurfaces the private section and leaves the existing layback untouched, that is a different conversation from cutting a new crossover into the kerb.
Finish: the same slab, a different number of steps
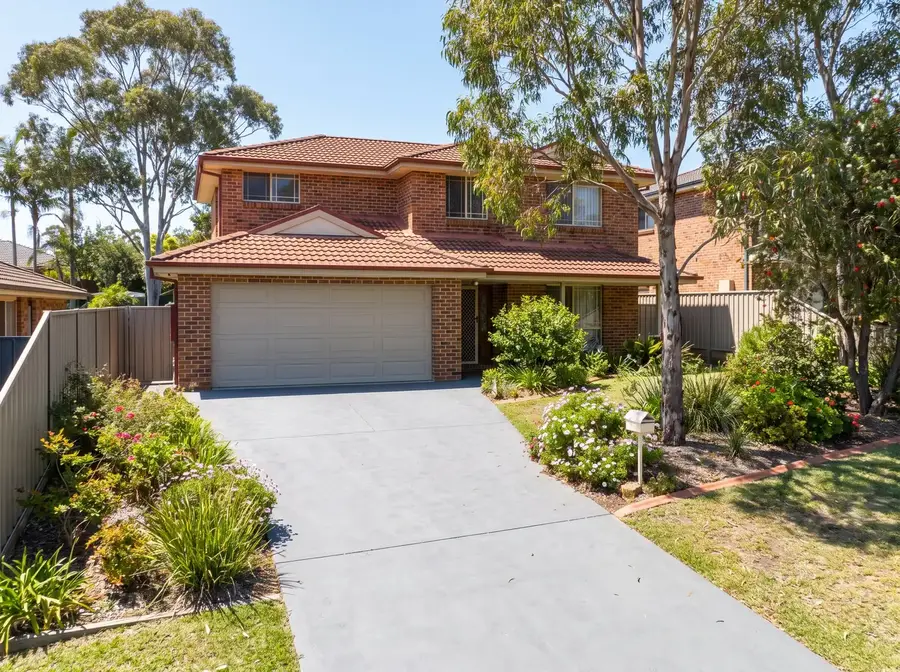
A plain broom finish is the baseline. Decorative finishes add steps, and steps add labour. Boral's own FAQ on exposed aggregate describes a finish that involves aggregate selection, exposure and wash-off, and sealing on top of the ordinary pour and screed.
None of that makes a decorative finish the wrong call. It just means finish choice is a scope decision, not a colour swatch. If you are weighing one up, our concrete driveways page runs through the plain, coloured, stencilled and exposed aggregate options.
Drainage and fall
Water has to go somewhere, and on most Hunter blocks that means falling away from the house and towards the street or a stormwater point. Where the natural ground does not cooperate, the fix is in the concrete work: adjusted levels, a grated drain across the low point, a spoon drain, or a step in the slab. Flag any spot where water currently pools, and any garage threshold that sits low, when you ask for quotes.
Weather and timing are a cost lever, not just a delay
Holcim Australia, on curing concreteCuring is "the protection of fresh concrete from evaporation and temperature extremes which might adversely affect cement hydration".
Holcim defines curing as "the protection of fresh concrete from evaporation and temperature extremes which might adversely affect cement hydration". In practice that protection is real work: early starts in hot weather, covering, wetting or applying a curing compound, and keeping the slab off limits while it gains strength.
Hot, windy or cold conditions do not change the square metres. They change how the pour has to be managed and how long the site is tied up. A concreter who talks you through the curing plan is telling you something useful about how they price a job.
The paperwork tier your job falls into
| Contract | When it applies | What it must include |
|---|---|---|
| Small job contract | Work above the value set under the Home Building Act for small jobs | A written contract before work starts |
| Large job contract | Work above the value set under the Home Building Act for large jobs | A progress payment schedule, a five business day cooling-off statement and a Home Building Compensation insurance certificate |
Source: NSW Government, home building contracts. We have not printed the dollar thresholds here, because they are set under the Home Building Act and can change. NSW Fair Trading publishes the current figures.
NSW law ties contract obligations to the value of the work, not to the type of job. Work above the value set under the Home Building Act needs a written contract, and larger jobs need a large job contract that must include a progress payment schedule, a five business day cooling-off statement, and a Home Building Compensation insurance certificate.
Read those as legal tiers, not as a price guide and not as anyone's rate card. The point for you is simple: a larger or more complex driveway comes with more paperwork and more insurance obligation attached, and you are entitled to see that paperwork before work starts.
Two driveways, same square metres, different jobs
- Access: a truck can reverse to the pour.
- What comes out: nothing. Bare ground, stripped only.
- Finish: plain broom.
- Crossover: the existing layback stays as it is, so no Section 138 application.
- Drainage: the natural fall runs straight to the kerb.
- Access: narrow side access, so the concrete is barrowed.
- What comes out: an old cracked slab, broken out and carted away.
- Finish: decorative, adding exposure, wash-off and sealing steps.
- Crossover: a new one cut into the kerb, so a Section 138 consent is in the program.
- Drainage: a steeper fall with a low point that needs a grated drain.
Source: scope units only, no figures. The approval step follows Section 138 of the Roads Act 1993; the extra finishing steps follow Boral's exposed aggregate FAQ.
Picture two identical areas of concrete. Driveway A has a truck-accessible frontage, bare ground where the slab will go, a plain broom finish, an existing crossover that stays as it is, and a natural fall straight to the kerb. Driveway B has a narrow side access, an old cracked slab to break out and cart away, a decorative finish with its extra exposure and sealing steps, a new crossover that triggers Section 138 consent, and a low point that needs a grated drain.
Same area. One of them is a straightforward day's work with a clean base; the other is a demolition job, an approval, an extra finishing trade pass and a drainage detail. When a quote looks high, it is usually because it has priced the B column honestly.
So, is your driveway an A or a B?
Most real driveways sit somewhere between the two, and the quickest way to a quote you can trust is to say which way yours leans on each lever. Tell us how a truck gets in and what has to come out. Tell us what will drive on it, whether the crossover at the kerb is changing, which finish you are leaning towards, and where the water goes now. A few photos from the street and the garage door say the rest.
Concreters Near Me covers Newcastle, Lake Macquarie and the wider Hunter. Send those details through the enquiry form and you will get a quote that answers the job you actually described, not a generic one, with the contract in writing at the tier your job falls into.
Sources
- https://www.planningportal.nsw.gov.au/development-and-assessment/additional-approvals-applications/section-138-approvals
- https://cn.t1cloud.com/apps/KnowledgeBase/MyServices/article/Section-138-Road-Act
- https://www.boral.com.au/exposed-aggregate-concrete-faqs
- https://www.holcim.com.au/products-and-services/tools-faqs-and-resources/do-it-yourself-diy/curing-of-concrete-techniques
- https://www.nsw.gov.au/housing-and-construction/building-or-renovating-a-home/preparing/contracts